Attic and loft conversions
Attic and loft conversions
Carefully assessed roof-space conversions that treat stairs, structure, headroom, insulation and fire safety as essential parts of the design.
The client problem
What brings clients to us
Homeowners often have valuable roof space but are unsure whether it can become a safe, comfortable bedroom, office or bathroom. Headroom, staircase position, roof structure and escape requirements can determine whether the idea is practical.
How Dartside approaches it
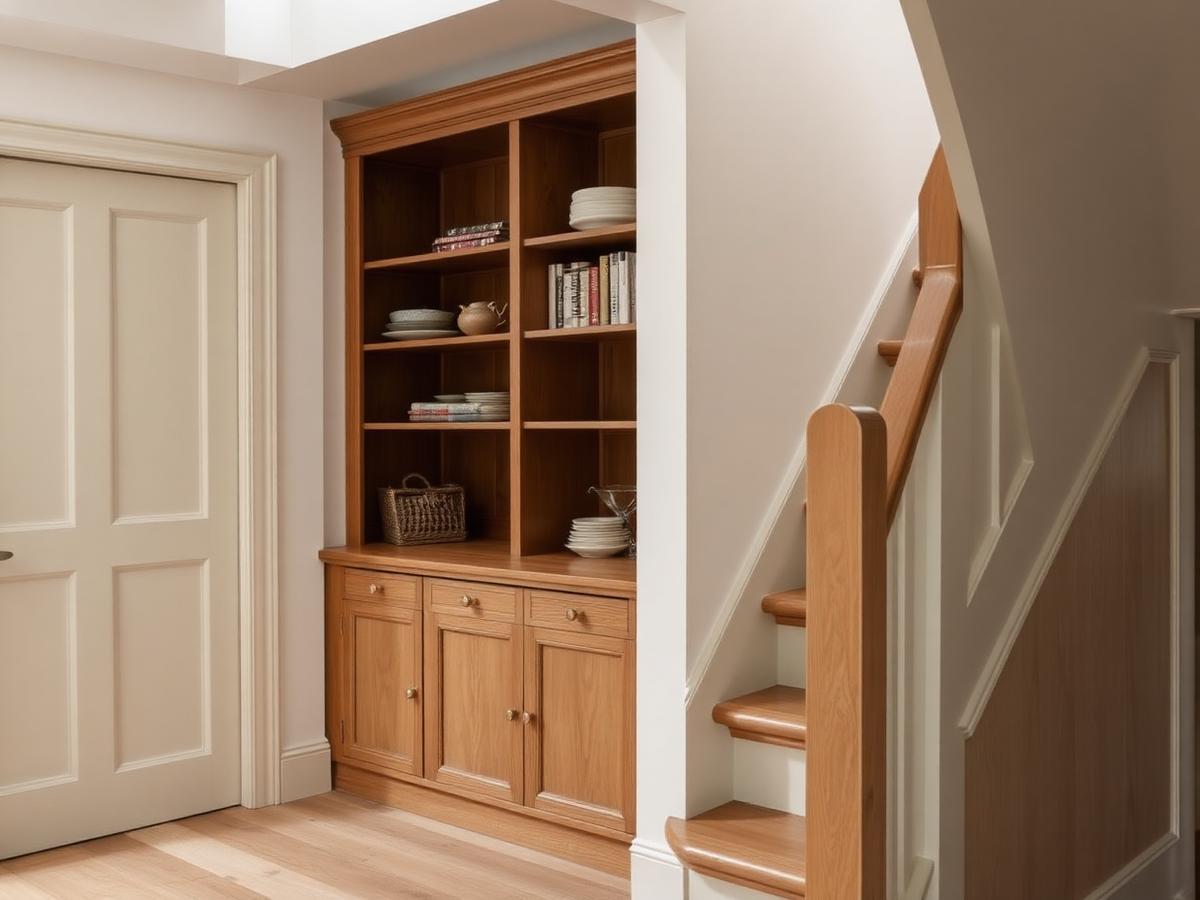
Dartside reviews the existing roof and access before promising a solution. Where the project is viable, the work is coordinated around approved drawings and structural information, with particular attention to timber construction, insulation, weathering and the connection to the floor below.
The process
What the work normally involves
Stage 1
Initial review of the property and intended use
Stage 2
Site inspection of roof structure, headroom and staircase options
Stage 3
Architectural, structural and approval information obtained where required
Stage 4
Written construction scope, estimate and programme
Stage 5
Structural work, weatherproofing, services, insulation and fit-out
Stage 6
Completion checks and relevant certification handover
Loft conversions normally require Building Regulations approval and structural calculations, and may require planning permission. These are obtained through the appropriate professionals and coordinated into the construction programme.
Relevant experience
Practical knowledge behind the work
Mike's time-served carpentry and joinery background is directly relevant to roof structures, floors, staircases, dormer detailing and the accurate fitting-out of converted attic space.
Area covered
Where we undertake this work
Suitable properties in Dartmouth, Kingsbridge, Totnes, Salcombe, the South Hams and selected South Devon locations.
See our full service areaStart a conversation
Discuss your property and what you want to achieve
Send the location, a short description, photographs and your preferred timescale. We will tell you honestly whether the project suits us and what should happen next.
- Property location
- Current photographs
- Outline of the work
- Preferred timing