
Internal and structural alterations
Internal and structural alterations
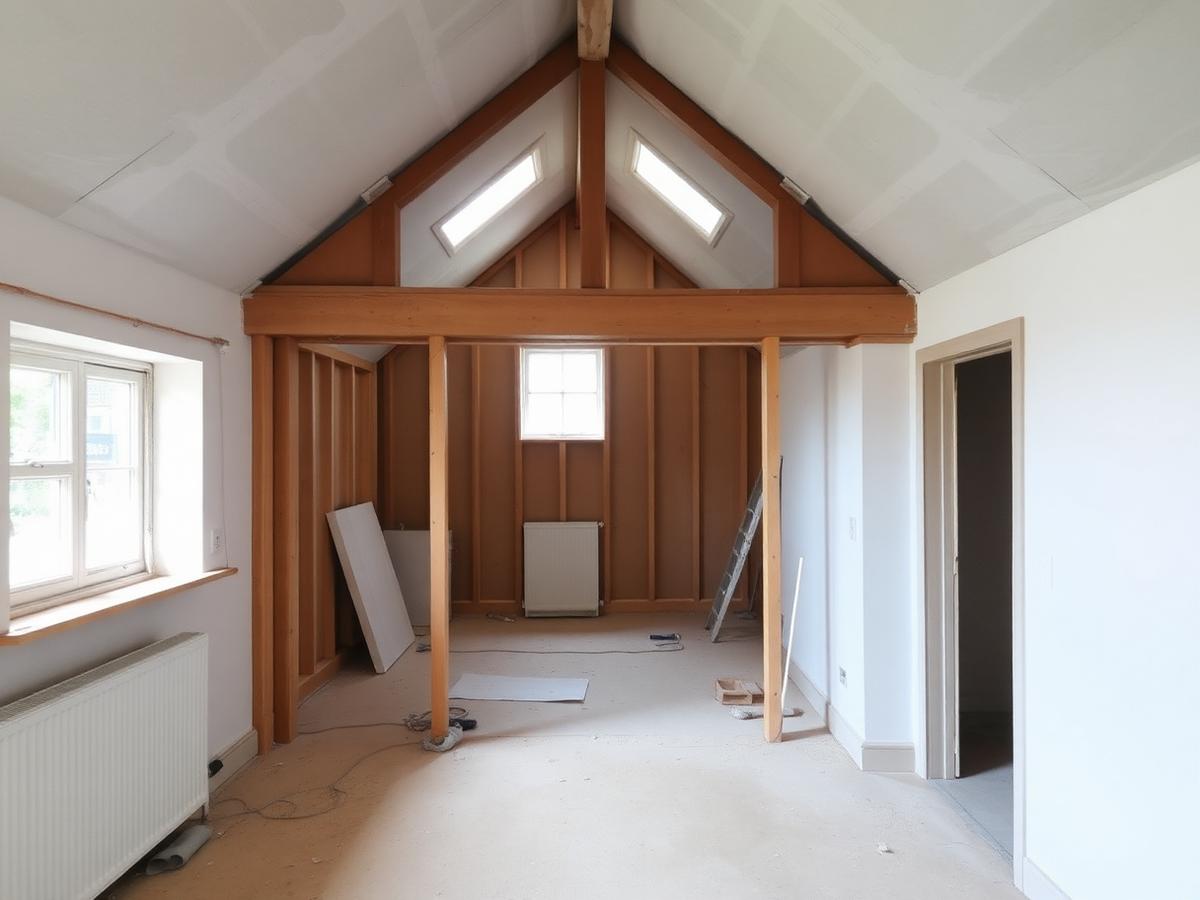
Reconfigured rooms and new openings based on a proper understanding of the building, not assumptions about what can be removed.
The client problem
What brings clients to us
Older layouts can leave kitchens disconnected, circulation awkward and rooms too small for modern use. Changing them may involve load-bearing walls, hidden services, uneven levels and finishes that need to be made good across several rooms.
How Dartside approaches it
Dartside inspects before defining the work, identifies where structural advice is needed and plans temporary support, demolition, services and making-good as a coordinated operation. The final scope makes assumptions and exclusions visible.
The process
What the work normally involves
Stage 1
Discuss the layout problem and intended result
Stage 2
Inspect the property and visible structure
Stage 3
Obtain structural design and approvals where required
Stage 4
Agree the scope, protection, access and sequence
Stage 5
Carry out alterations and coordinate affected trades
Stage 6
Complete finishes and inspect the result together
Structural alterations may need an engineer's design, Building Regulations approval and, for listed buildings, consent. Dartside coordinates construction to the approved information supplied by the relevant professionals.
Relevant experience
Practical knowledge behind the work
A time-served carpentry background and more than 41 years on site inform how Dartside reads existing structures, plans openings and details the junctions between old and new work.
Area covered
Where we undertake this work
Internal alteration projects across Dartmouth, Kingsbridge, Totnes, Salcombe, the South Hams and selected South Devon properties.
See our full service areaStart a conversation
Discuss your property and what you want to achieve
Send the location, a short description, photographs and your preferred timescale. We will tell you honestly whether the project suits us and what should happen next.
- Property location
- Current photographs
- Outline of the work
- Preferred timing