
Residential extensions
Residential extensions
Extensions planned around the existing home, the site and the approvals needed to create useful, well-connected new space.
The client problem
What brings clients to us
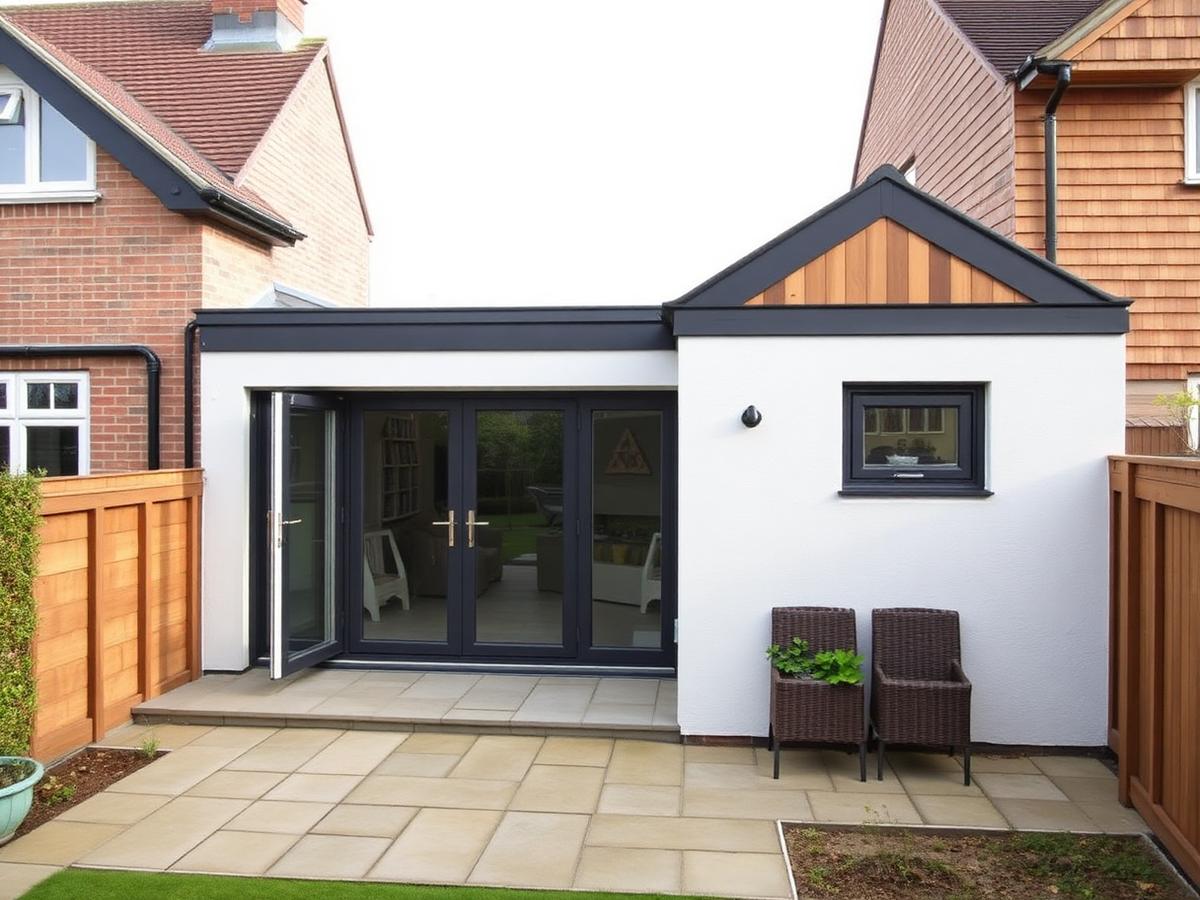
A home may lack a workable kitchen, family room, utility space or accessible ground-floor accommodation. The challenge is not simply adding floor area, but making the new and old parts work together while managing structure, weatherproofing, access and disruption.
How Dartside approaches it
Dartside considers buildability early, identifies where design or structural input is required and coordinates the construction trades in a practical sequence. Site access, drainage, material choices and the junction with the existing building are discussed before work starts.
The process
What the work normally involves
Stage 1
Initial discussion and site visit
Stage 2
Review of drawings, planning position and structural information
Stage 3
Buildability review and written scope
Stage 4
Estimate, programme, selections and pre-construction checks
Stage 5
Groundworks, structure, weatherproofing, services and finishes
Stage 6
Joint completion inspection and handover
Extensions may require planning permission, Building Regulations approval, structural design and other professional input. Dartside coordinates with the appropriate architects, engineers and inspectors but does not present those regulated services as its own.
Relevant experience
Practical knowledge behind the work
More than four decades of practical building experience, supported by a carpentry-led understanding of structure, detailing and how an addition meets an existing South Devon property.
Area covered
Where we undertake this work
Residential extension projects in Dartmouth, the South Hams and selected locations across South Devon, considered according to scope, access and programme.
See our full service areaStart a conversation
Discuss your property and what you want to achieve
Send the location, a short description, photographs and your preferred timescale. We will tell you honestly whether the project suits us and what should happen next.
- Property location
- Current photographs
- Outline of the work
- Preferred timing